

Do You Need Planning Permission for a Garden Room? A Buckinghamshire Guide (2026)
Short answer: in most cases, no. Most garden rooms in England are built under "permitted development" rights, which means they do not need a planning application, as long as they meet a set of rules on size, height, position and use. But those rules are stricter in places that are common around Buckinghamshire, such as the Chilterns National Landscape, conservation areas and the grounds of listed buildings. That is where many homeowners get caught out.
This guide explains the permitted development rules for garden rooms, the extra restrictions that apply locally, and what to do if your plans fall outside them. We have installed more than 650 garden rooms, and the planning question comes up in almost every first conversation, so we have tried to answer it properly here.
What is permitted development for a garden room?
Permitted development (PD) rights let you carry out certain building work without applying for planning permission. Garden rooms, garden offices, gyms and studios count as "outbuildings" and fall under Class E of the General Permitted Development Order.
Your garden room is likely to be permitted development if it meets all of the following:
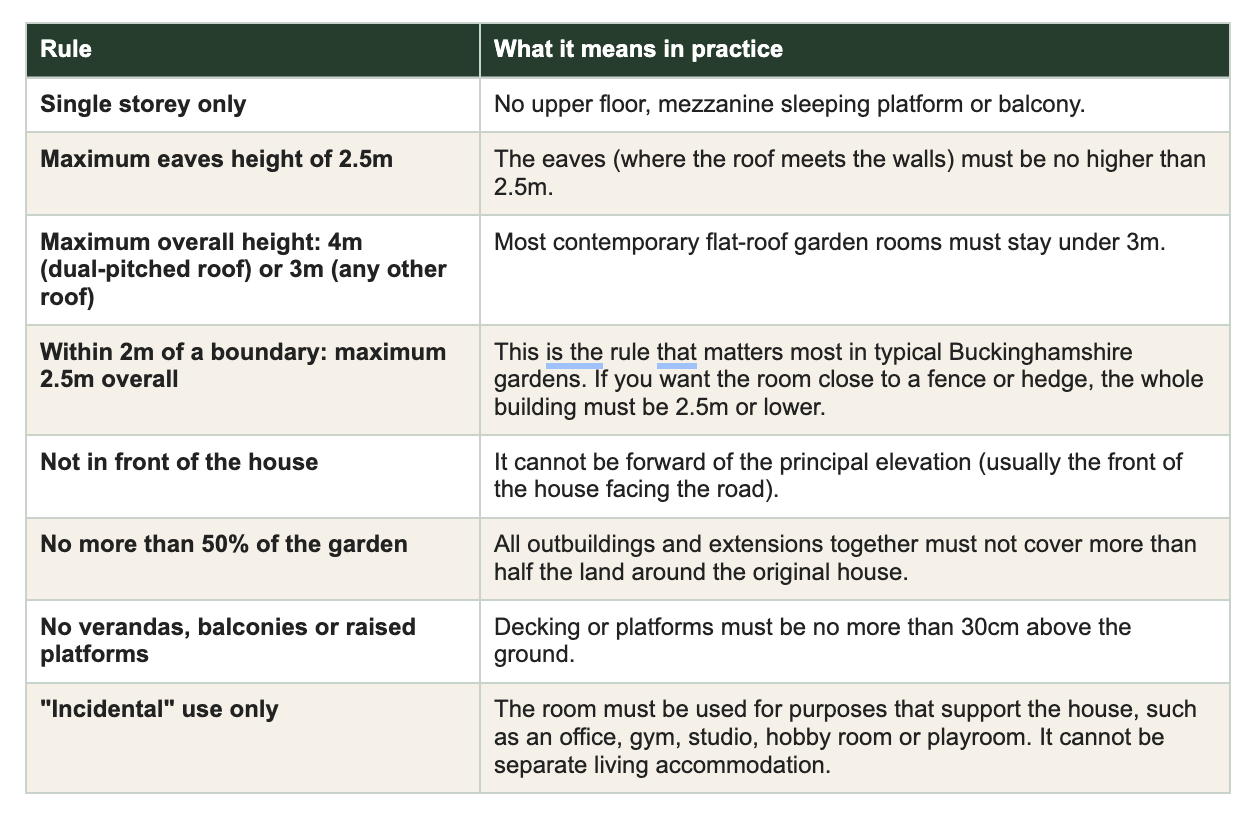
Heights are measured from the highest ground level next to the building, so a sloping garden can change the numbers. We check this during the site survey.
Why so many garden rooms are 2.5m high
Most people want their garden room at the far end of the garden, often within 2m of a boundary, so it does not take over the lawn. That is why a room just under 2.5m tall is such a common design: it can sit close to the fence and still be permitted development. A good designer will still give you a generous ceiling height inside by keeping the floor and roof build-up efficient. Our rooms still include 100mm floor and 140mm ceiling insulation.
Garden room planning restrictions in Buckinghamshire
The national rules above are only the starting point. In much of our area, extra restrictions apply. These are the ones that catch people out most often.
1. The Chilterns National Landscape (formerly AONB)
Large parts of south Buckinghamshire sit within the Chilterns National Landscape, including many villages around Great Missenden, Chesham, Amersham and High Wycombe. It is "designated land", which means:
A garden room at the side of your house needs planning permission.
If any outbuildings are more than 20 metres from the house, their total area is limited to 10m² under permitted development.
For larger gardens where you want the room well away from the house, this is the rule to check first.
2. Conservation areas
Many of the historic centres in our area, including Amersham Old Town, Beaconsfield Old Town, Marlow and Great Missenden, are conservation areas. Here too, outbuildings at the side of the house need permission. Planners will also pay closer attention to materials and how the room looks from the street. Natural cedar cladding usually helps, because it weathers to a soft silver-grey that suits older properties.
3. Listed buildings
If your home is listed, any garden room within its grounds needs planning permission, and possibly listed building consent too. There are no permitted development rights for outbuildings around listed buildings.
4. Article 4 directions and estate conditions
Some streets have an Article 4 direction that removes permitted development rights. On newer developments, the original planning permission sometimes removed PD rights through a condition. Your conveyancing documents or the council's planning history search will show this.
5. Flats and maisonettes
Permitted development for outbuildings applies to houses only. If you live in a flat or maisonette, you will need planning permission for a garden room.
What can you use a garden room for without planning permission?
This is the part most people do not realise. Even if the size and position are fine, the use has to be "incidental" to the house. Here is a simple guide:

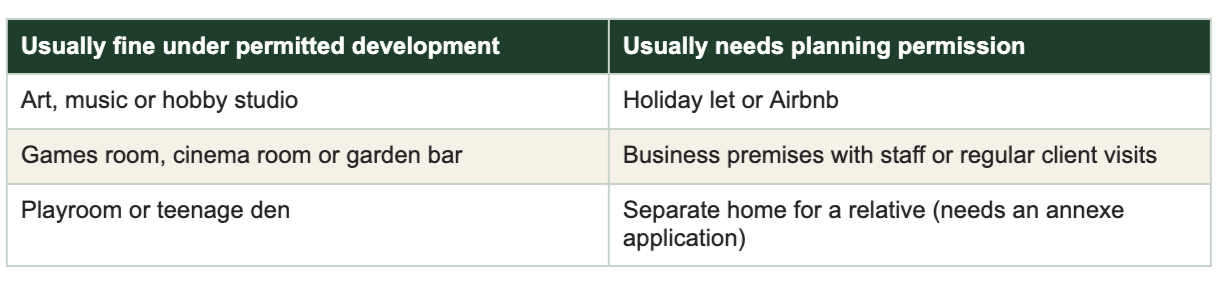
A WC or small shower room to support a gym or office is often acceptable, but adding a kitchen, bathroom and bedroom together turns the room into living accommodation. If you are thinking about a garden room with a bathroom and kitchen for a family member, plan for a planning application from the start. Our guest room and annexe page shows what is possible.
Do garden rooms need building regulations approval?
Planning permission and building regulations are separate. Planning controls what you build and where. Building regulations control how it is built (safety, structure, energy efficiency). For a detached garden room:
Under 15m² floor area with no sleeping accommodation: building regulations usually do not apply.
15m² to 30m² with no sleeping accommodation: usually exempt if the building is at least 1m from any boundary, or is built mainly from non-combustible materials.
Over 30m², or any sleeping accommodation: building regulations approval is needed.
Electrical work must meet Part P whatever the size, and new drainage for a WC or shower is normally notifiable. We handle the building regulations side as part of our design and build process.
What if your garden room needs planning permission?
Needing permission does not mean your project will not happen. A garden room is a small householder application, and well-designed rooms in suitable materials are usually approved. The usual steps:
Design to the site. We take account of height, position, materials and neighbours from the first drawing.
Prepare drawings. Site plan, floor plan and elevations showing the dimensions.
Submit a householder application to Buckinghamshire Council (or your local council through the planning portal).
Wait for a decision. The statutory target for householder applications is 8 weeks.
Not sure if you need it? You can apply for a Lawful Development Certificate (LDC). It is a formal confirmation from the council that your garden room is permitted development. It is not compulsory, but it gives you peace of mind and is useful when you sell the house.
How we handle planning at Bucks Garden Rooms
Most of the garden rooms we build are designed to sit within permitted development. At your free consultation we will discuss:
Measure the boundaries and ground levels so the design meets the height limits
Talk honestly about how you plan to use the room, and whether that affects planning
Then we design and build the room with a fixed-price quote, EPC A-rated insulation, ground screw foundations and a 10-year structural warranty. Most rooms are completed in 3 to 4 weeks. You can see the specification on our pricing page, or come and see two finished rooms at our Great Missenden showroom.
Frequently asked questions
Do garden rooms need planning permission?
Most do not. A garden room is usually permitted development if it is single storey, has eaves no higher than 2.5m, is no taller than 2.5m within 2m of a boundary (3m or 4m elsewhere depending on the roof), is not in front of the house, covers no more than half the garden, and is used for purposes incidental to the house.
How close to my boundary can I build a garden room?
You can build right up to the boundary under permitted development, but within 2m of it the whole building must be no more than 2.5m high. Building regulations may also apply to rooms over 15m² that are within 1m of a boundary.
Can I put a bathroom in a garden room without planning permission?
A WC or shower room that supports an incidental use, such as a gym or office, is often acceptable. A room with a bathroom, kitchen and somewhere to sleep is treated as living accommodation and needs planning permission.
Do I need planning permission for a garden office?
Usually not, if you live in the house and use it as your own workspace. If staff work there or clients visit regularly, the use may become commercial and need permission.
Are the rules different in the Chilterns?
Yes. In the Chilterns National Landscape, garden rooms at the side of the house need permission, and outbuildings more than 20m from the house are limited to 10m² in total under permitted development.
Plan your garden room with confidence
Planning rules can seem complicated, but for most homes in Buckinghamshire the answer is simple once the site has been checked. Book a free consultation and we will tell you exactly where you stand before you spend anything. Call 01494 702 199 or visit one of our showrooms in Great Missenden, Henley-on-Thames or Ruislip.