

Garden Room with Bathroom and Kitchen: What You Need to Know
Adding a bathroom or kitchen turns a garden room from a place you visit into a space you can really live in. A shower after a workout in your garden gym. A kettle and fridge so you do not have to walk back to the house during a working day. Or a full annexe where a parent, a grown-up child or guests can stay in comfort.
It is one of the most popular requests we get, and also the one with the most to plan. Water has to get in, waste has to get out, and the planning rules change once a room has the facilities to live in. This guide covers what is involved so you can decide what is right for your home.
Why add a bathroom or kitchen to a garden room?
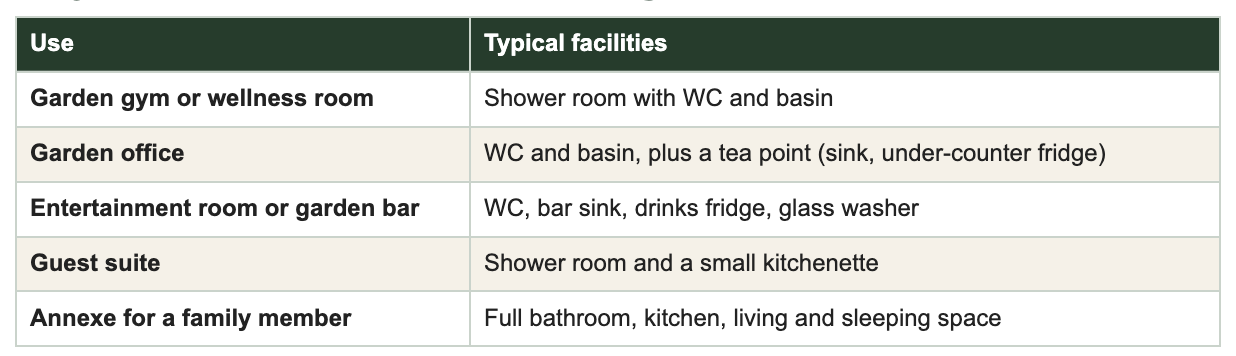
The first four are about convenience. The last one is about making a second home in your garden, and it comes with different rules (see the planning section below).
What is involved in adding a bathroom to a garden room?
1. Water supply
A cold water supply is usually taken from the house and run underground to the garden room in a trench. The pipe must be deep enough, and insulated, so it does not freeze in winter. Hot water is normally made in the room itself, with an electric water heater or a small cylinder, so you do not have to pipe hot water down the garden.
2. Drainage (the big one)
Waste water from a WC, shower or sink must go into the foul drain, never into a surface water drain or soakaway. How easy this is depends on where your nearest foul drain or inspection chamber is, and whether the garden falls towards it:
Gravity drainage: if the room is higher than the drain and the run is a sensible length, waste flows naturally. This is the simplest and most reliable option.
Pumped drainage: if the room is lower than the drain or a long way from it, a small pumping station lifts the waste. It works well, but it needs power and occasional maintenance.
A survey of your drains before the design is fixed saves surprises later. New drainage connections are normally notifiable under building regulations (Part H).
3. Ventilation and moisture control
Showers and cooking create a lot of moisture. Every bathroom and kitchen needs mechanical extract ventilation to building regulations standard. This is where insulation really matters: in a poorly insulated building, warm damp air meets cold surfaces and causes condensation and mould. Our garden rooms are fully insulated and EPC A-rated, with 90mm wall, 100mm floor and 140mm ceiling insulation, so the inside surfaces stay warm.
4. Electrics and heating
Bathrooms are "special locations" for electrical work, so lighting, extractor fans and any electric underfloor heating must meet Part P. For year-round comfort, many customers choose a Mitsubishi heating and cooling system, which comes with a 9-year parts and labour warranty. This keeps the room at a steady temperature, which also protects the pipework in winter.
5. Space
A compact shower room with a WC and basin can fit into roughly 2-3m². A useful kitchenette with a sink, worktop, under-counter fridge and a hob or combination microwave needs about 2-2.5m of wall. Placing the bathroom and kitchen back-to-back on the same wall keeps the plumbing runs short and reduces cost.
Do you need planning permission for a garden room with a bathroom?
This depends on how the room is used, not just what is inside it. Garden rooms are usually built under permitted development, which allows outbuildings for purposes "incidental" to the house. Government guidance says that primary living accommodation, such as a bedroom, bathroom or kitchen, is not incidental. In practice:
A WC or shower room that supports a gym, office or hobby room is often accepted as part of that incidental use.
A room with a bathroom, kitchen and somewhere to sleep is living accommodation. It will need planning permission as an annexe, and building regulations approval because it includes sleeping accommodation.
Renting it out or using it as a holiday let creates a separate unit and needs planning permission.
The size, height and location rules still apply too. Our full guide, Do You Need Planning Permission for a Garden Room?, explains them, including the extra restrictions in the Chilterns National Landscape and conservation areas. If you are planning an annexe, we can prepare drawings for a householder application and design the room to give it the best chance of approval.
Garden annexes and council tax
A self-contained annexe may be given its own council tax band. There are reliefs for family annexes in England:
An annexe used as part of the main home, or lived in by a relative of the household, can get a 50% council tax discount.
An annexe lived in by a dependent relative who is aged 65 or over, or who is severely mentally impaired or substantially and permanently disabled, can be exempt from council tax.
Check with your council (Buckinghamshire Council for most of our customers) before you build, so there are no surprises.
Planning your bathroom or kitchen: a checklist
Decide how you will use the room. This decides planning, building regulations and layout.
Find your foul drain. Look for the manhole or inspection chamber nearest your planned position.
Consider the route. Water, drainage and power often share one trench. A shorter, straighter route costs less.
Plan the layout around the plumbing. Keep wet areas together, ideally on the wall nearest the house.
Choose finishes that cope with moisture. For example, waterproof wall panels or tiling in the shower, and Luxury Vinyl Tile flooring.
Get a fixed price. Groundworks and drainage are where cheap quotes often hide extras.
What does a garden room with a bathroom cost?
Our garden rooms start from £2000 + VAT per m² for the standard specification. That includes ground screw foundations, full insulation, Pilkington K double glazing, a rubber membrane roof with a 25-year guarantee, electrics, internet, lighting, flooring and Western Red Cedar cladding. See the full list on our pricing page.
A bathroom or kitchen adds the cost of plumbing, drainage, extraction and fittings. The biggest variable is the drainage run, which is why we survey every site and give a fixed-price quote with no hidden fees before you commit.
Frequently asked questions
Can you put a bathroom in a garden room?
Yes. A garden room can have a WC, shower and basin, connected to your water supply and foul drain. If the room is lower than the drain or a long way from it, a pumped drainage system can be used.
Do I need planning permission for a garden room with a toilet?
A WC that supports an incidental use, such as a gym or office, is often acceptable under permitted development. If the room has a bathroom, kitchen and sleeping space, it is living accommodation and needs planning permission.
Can a garden room have a kitchen?
Yes. Many garden rooms include a kitchenette with a sink, fridge and worktop, and an annexe can have a full kitchen. A kitchen used together with a bathroom and bedroom normally means planning permission is needed.
How is waste water removed from a garden room?
Waste water must connect to the foul drainage system, either by gravity or with a small pumping station. It must never go into a surface water drain or soakaway.
Can I use a garden room as an annexe?
Yes, with planning permission. A garden annexe for a family member needs a planning application and building regulations approval, and it may qualify for a council tax discount or exemption.
Talk to us about your plans
Whether you want a shower for your garden gym, a WC for your office, or a full garden annexe for a family member, we will design it around your garden and your drains. Each room has a 10-year structural warranty and is usually built in 3 to 4 weeks. Book a free consultation, call 01494 702 199, or visit our showrooms in Great Missenden, Henley-on-Thames and Ruislip.